Saturday, May 15, 2021

Windows: Pros & Cons 1

More about the windows! 

A little bit about our design thinking, and what we like and what we don't!

We chose big windows to catch the view, but opted to not have one giant "picture window." We liked the idea of paned windows and agreed with the architectural principle of using divided windows to "frame" the view. However, it was too tempting to have just a big clear glass! 
 
My husband designed these windows to have the divided panes at the top, and large "picture" type window on the bottom, with no line to break the view in the middle as in double hung windows. It was a big "pro" to be able to design them! The "con" was the expense. 
 These are huge windows-- 3'x6' !

We went with Vinyl windows because of the affordability, and weather-ability. Of course a wooden window would have been first choice! So far we are satisfied with the vinyl. At least we didn't have to paint them! These came in many colors and they would have looked great in the darker versions on this house, but we figured if you scratched white it wouldn't show, because these are white all the way through.

The windows are casement-- a long time wish of mine. They crank open and have childproof locks. The screens attach to the inside, which is SO HANDY on the upper floor windows! 

The casements look fabulous! Everyone comments on them and thinks they are really neat. If we did it again, though, we would not have the casements! For the large windows, they are heavy and it takes a while to crank them open. They are so very very wide when open, they make it hard to put chairs on the deck (I should have thought of that...). What we had no way of knowing was how they would work on this particular house on this particular property...

You see, it is very gusty here at certain times of the day and night. The open windows, though nice and tight and pretty steady, do start to wiggle and the handles rattle in the wind. In the heat of the summer, depending on how we placed them (they only open one direction, remember!) we can scoop a nice breeze in, or else get nothing. 

So if we could go back and do it over, we'd have double hung windows. One lift and they're open, no having to stand there and crank the handle. They would have been cheaper, too. We would have regretted the line in the middle of the view, I know, but or the large ones we might have opted for fixed windows with a top that opened out.


As it turned out, we had a chance to try out the other types of windows. Because we felt the presentation of the house and the beautiful view were most important,  we splurged on the front windows. It was back to the drawing board (er, computer software) to redesign some rooms to reduce cost. We had to cut back on the size, style and number of the remaining windows. Some of the windows upstairs had to be fixed (unopenable) to preserve the look we needed in certain rooms, without the cost of operable windows. Some windows were eliminated altogether (we took them out of all the bathrooms). Some "shrunk" as it was cheaper to get smaller ones.  And some were a different style to reduce cost (we didn't mind the latter because we like an eclectic look, and it is more interesting than having everything match). 

Next up: the part of the windows that made us lose sleep!

Thursday, May 13, 2021

Windows!

As I go through these photos, it amazes me how fast the next bit of progress comes up. As I lived through it, I thought it was amazingly slow. But here were the windows "at last!"
 
All safely landed and ready to install. 

As you can imagine, we were excited!
I will have a review of Milgard in a future post. We had somewhat of a disappointment with these windows.
It involved something to do with the upper part. More on that later when I have more time!
After work, my husband and sons went to work on the windows... they were easy to install but of course quite heavy! What a difference windows made... Halloween-house no more!


Thursday, May 6, 2021

A few from the Inside


Is it time for another laundry shot?


The "shop" in the living room downstairs. I won't tell you now how long it was that the shop stayed there...

There was a sort of "office" upstairs, hopefully away from sawdust. It was necessary to have a computer on site for any sudden changes that needed to be made. Changes were first drawn on the SketchUp model to see if it would work, and if we would like it. We may have made some mistakes, but it would have been worse if we had not had the digital version of our house to work on first! 


Tuesday, May 4, 2021

All kinds of Jacks

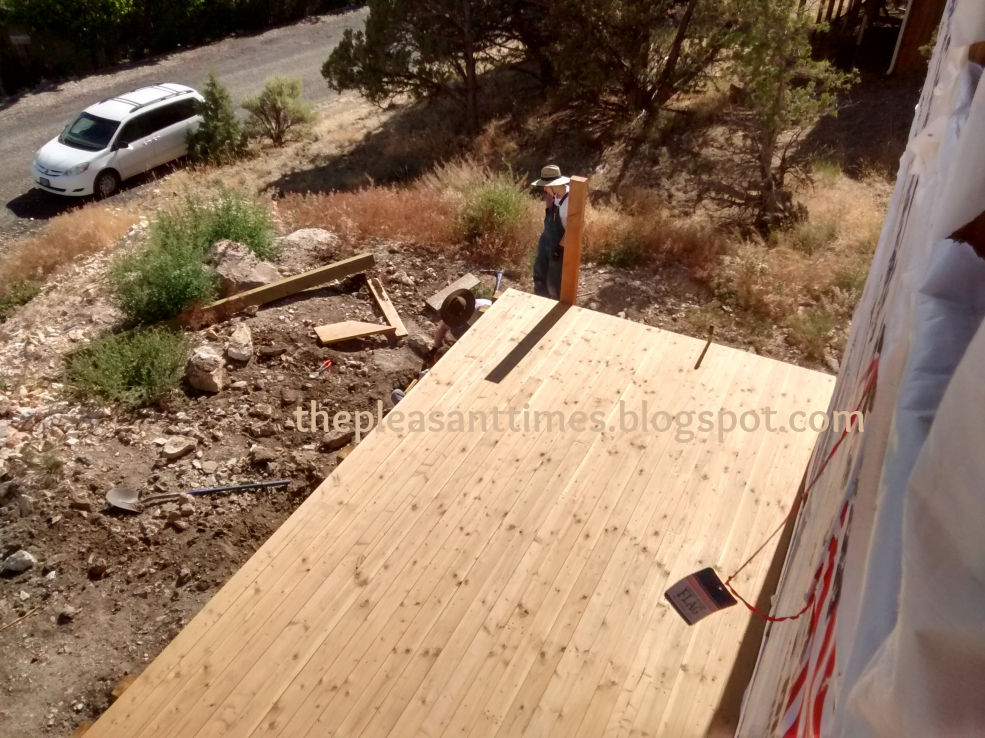
 Well, from up there I looked down...let's see what was going on!

 (Isn't that deck beautiful?)

 It was time to put the actual deck supports in. Yes, the entire 40 x10 deck was being temporarily held up by 2x6's.

Problem was, the concrete pour was too far off. So jacks were employed (the "Jack of all trades" kind and the hydrolic kind) to shift the huge block where it needed to be for the post installation.